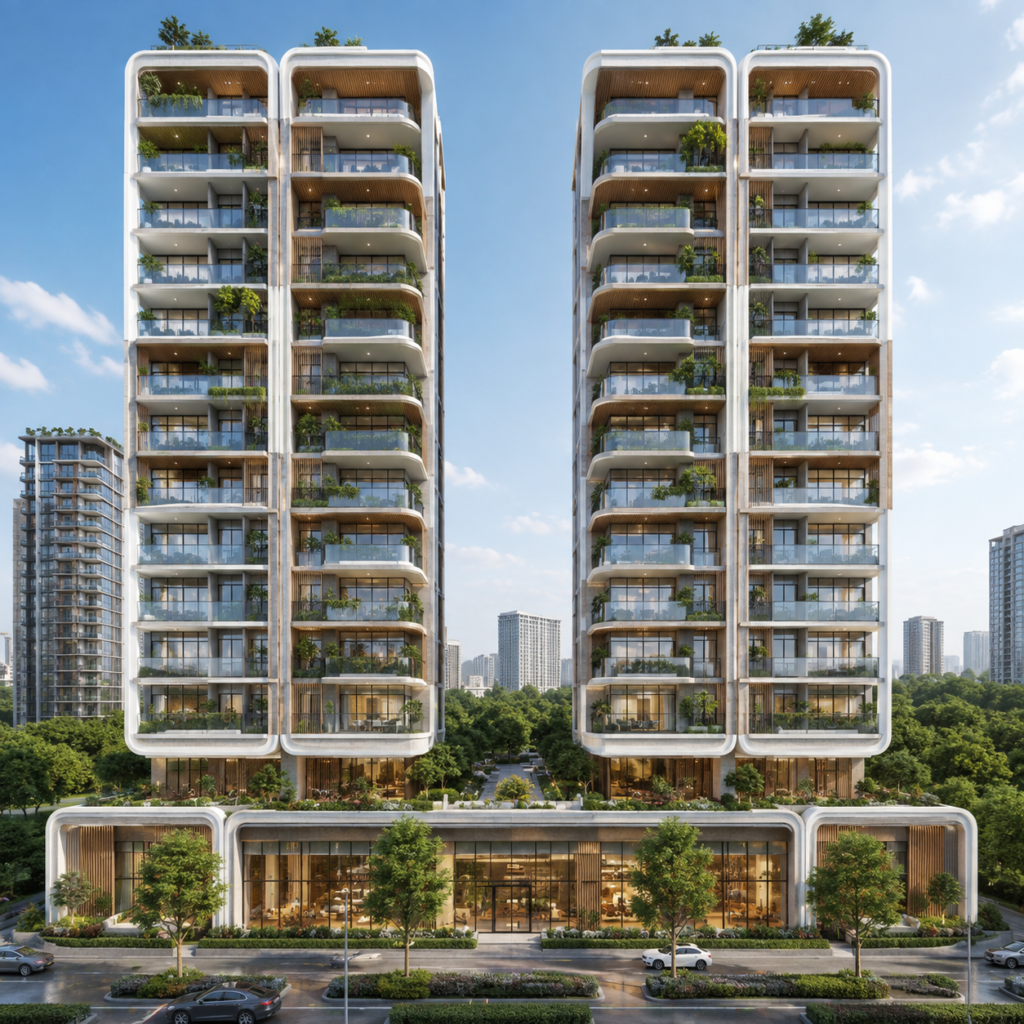
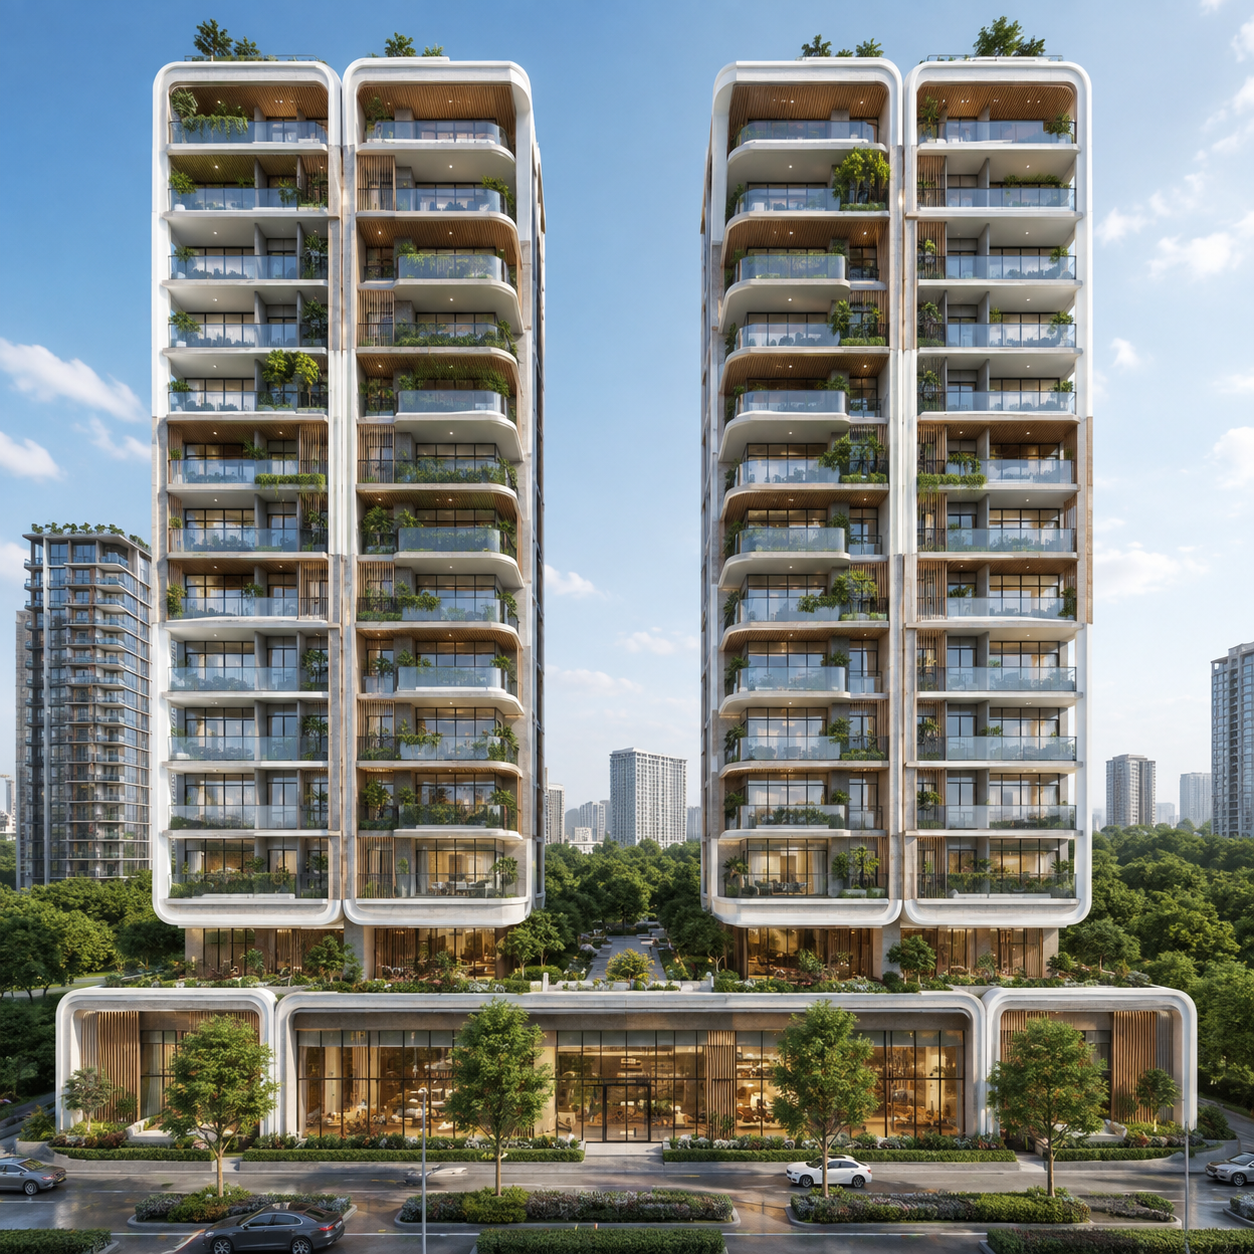
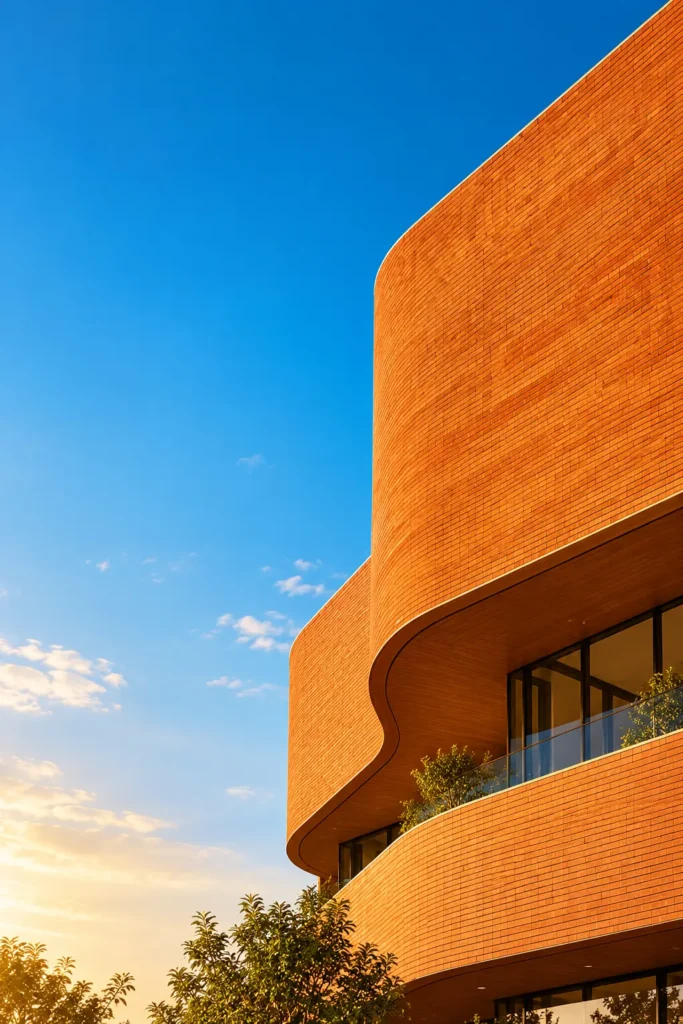
This architectural concept illustrates twin residential towers and their shared landscaped setting. The rendering studies the visual identity of a contemporary residential development, including its overall massing, facade rhythm and relationship to the surrounding open space. The design shown is conceptual rather than a confirmed completed construction project.
The architectural composition considers how residential floor plates, balconies and window openings can create a balanced appearance. Detailed planning would examine daylight, outlook, privacy, circulation and structural coordination. The rendering communicates design intent; the final arrangement of homes, amenities and access would depend on verified site requirements and applicable approvals.
A coordinated residential design approach evaluates the building envelope, climate response and long-term operation alongside appearance. Facade materials, glazing, shading, planting and outdoor areas require technical study for performance and maintenance. Arcova EPC presents this visualization as an architectural study, without claiming an unverified client, project address, completion date or sustainability certification.